
Full-Scale Renovation Solutions
Full project solutions where Preiss Workshop coordinates design, production, site work, installation and finishing — with certified builders, plumbers and electricians.
For projects spanning several trades. One timeline, one contact and one responsibility for the result.
About this service
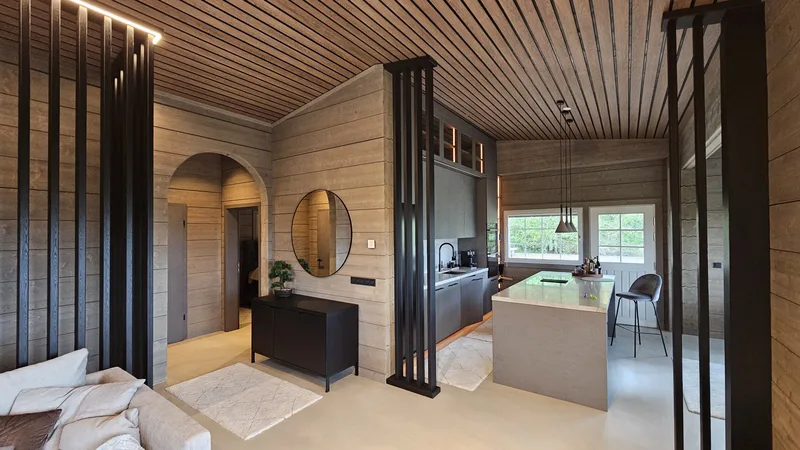
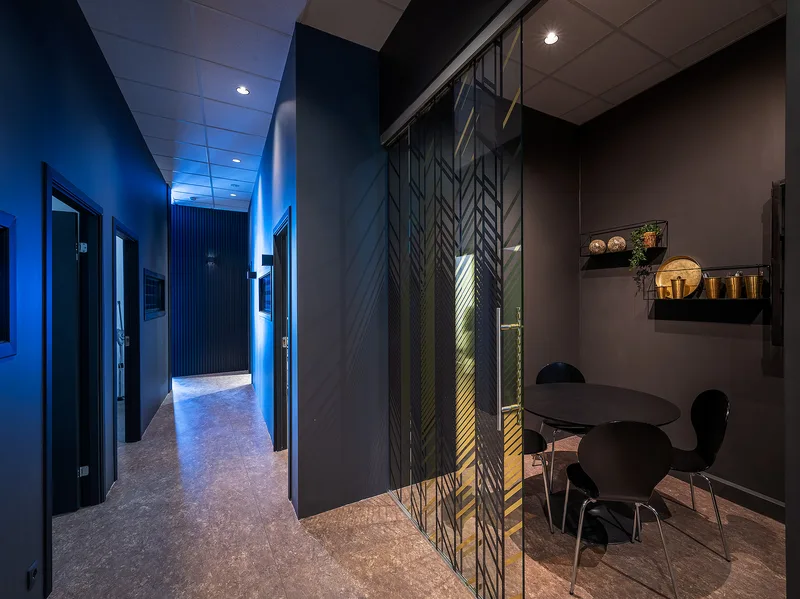
Full-scale solutions from Preiss Workshop are for projects that span more than one trade: renovations of commercial spaces, banquet halls, hotels and homes where joinery, films, lighting, metal and installation have to work together. We take responsibility for the whole project — design, technical detailing, fabrication, site work and final finishing.
Certified builders, plumbers and electricians join as needed, under our project management. You have one contact, one timeline and one responsible party. We work equally from our own designs and from drawings by architects and interior designers.
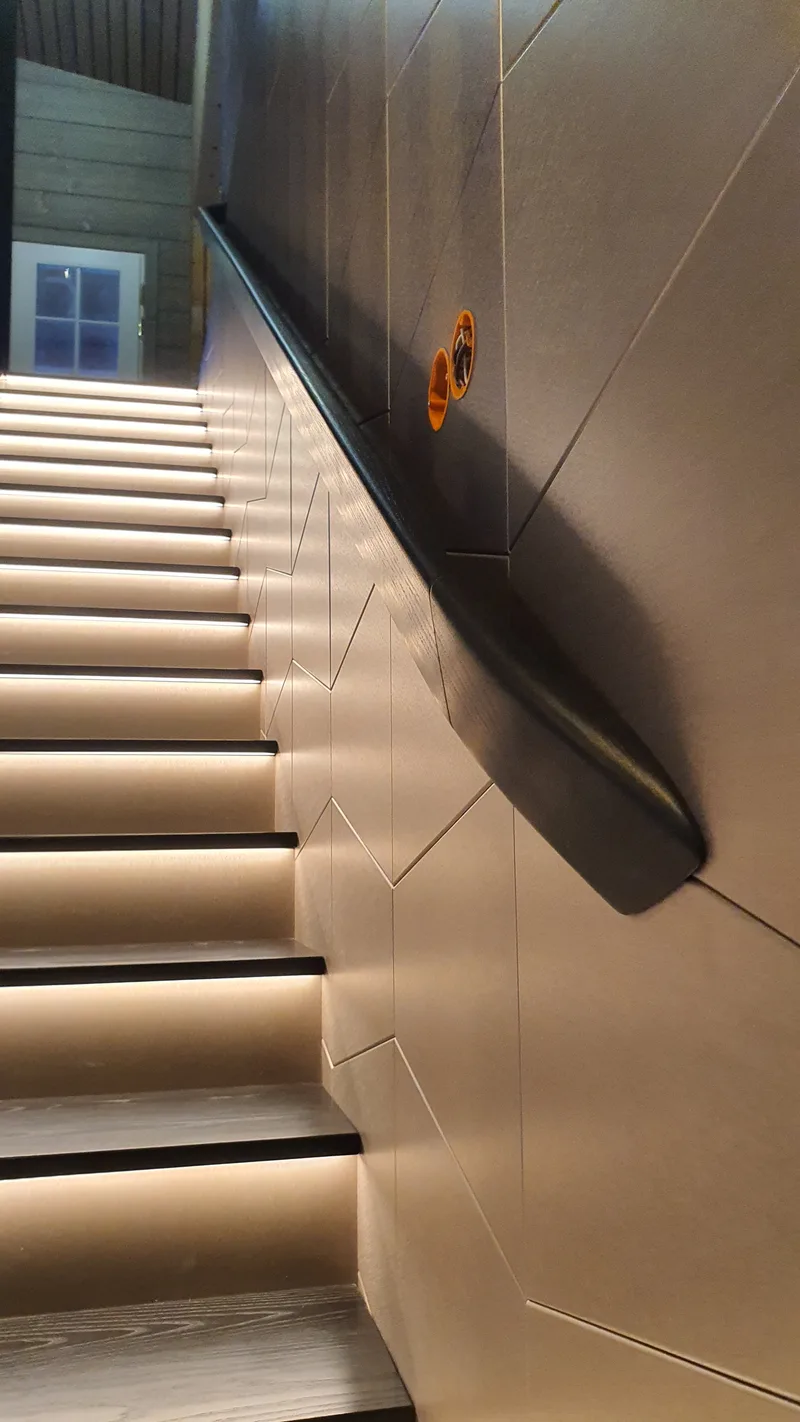
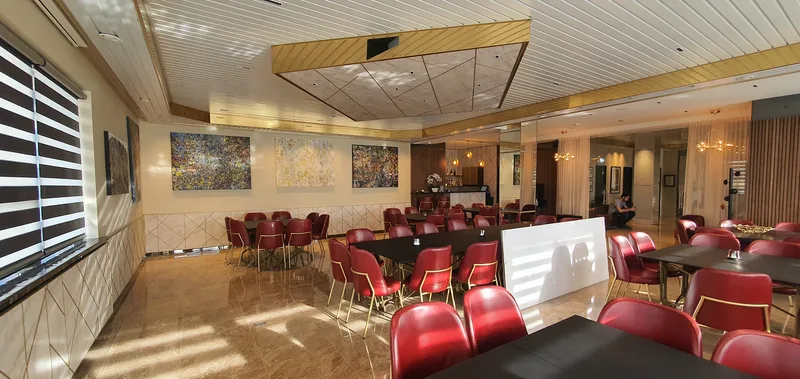
The banquet hall with the gold coffered ceiling and the summer house with the LED-lit staircase are examples of projects at this scale.
Who is responsible when several trades are involved?
Preiss Workshop. We run the project, coordinate the trades and are responsible to you for the result.
Do you work with architects and interior designers?
Yes, regularly. The designer delivers the drawing; we handle technical detailing, fabrication and installation in consultation with them.
Can you work in a space that stays open?
Yes. Fabrication happens at the workshop and installation is scheduled outside opening hours or in phases to keep disruption low.
Start with drawings, photos or measurements.
Send drawings, photos, measurements or a rough idea. We review the project and recommend the next step.